Brooklyn, NY
Transforming an underutilized property into a destination


PROJECT FACTS
Type: Full gut renovation
Stories: 9
Units: 96 (
Area: 150,000 SF
Completed: 2023
Owner: Confidential
Architect: HS2 Architecture
*prior to TGA
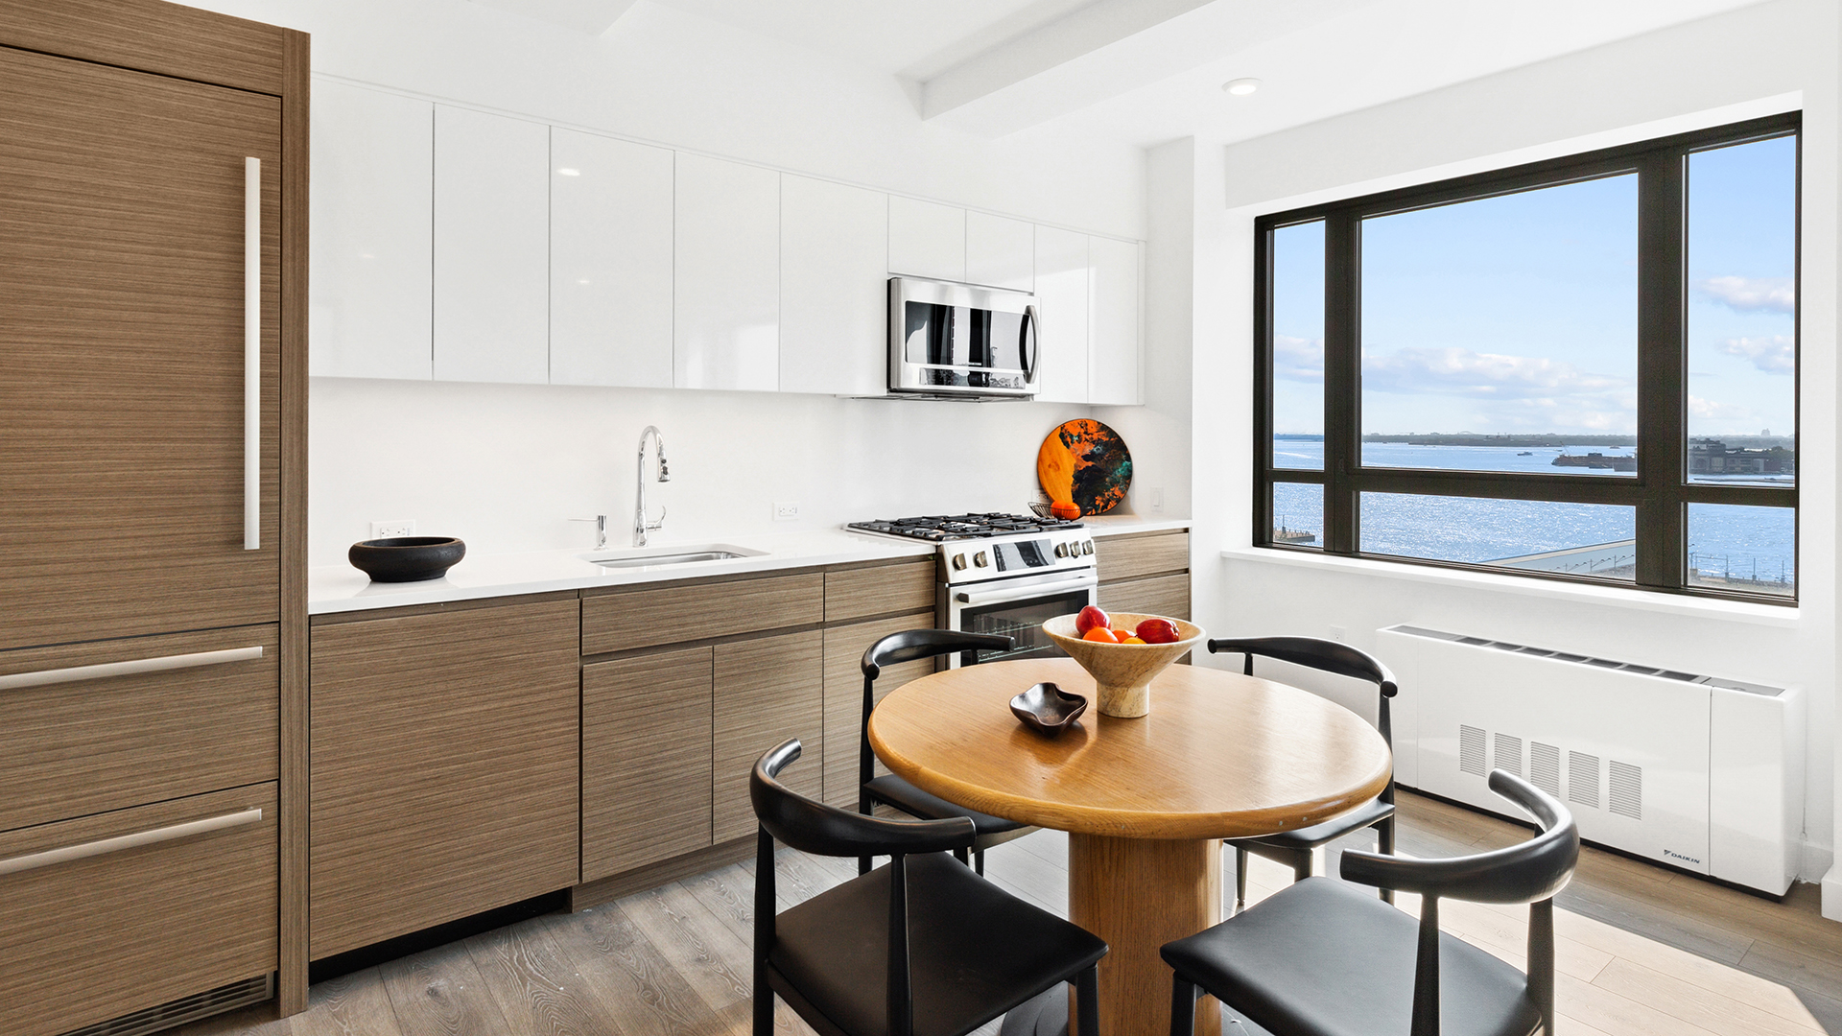
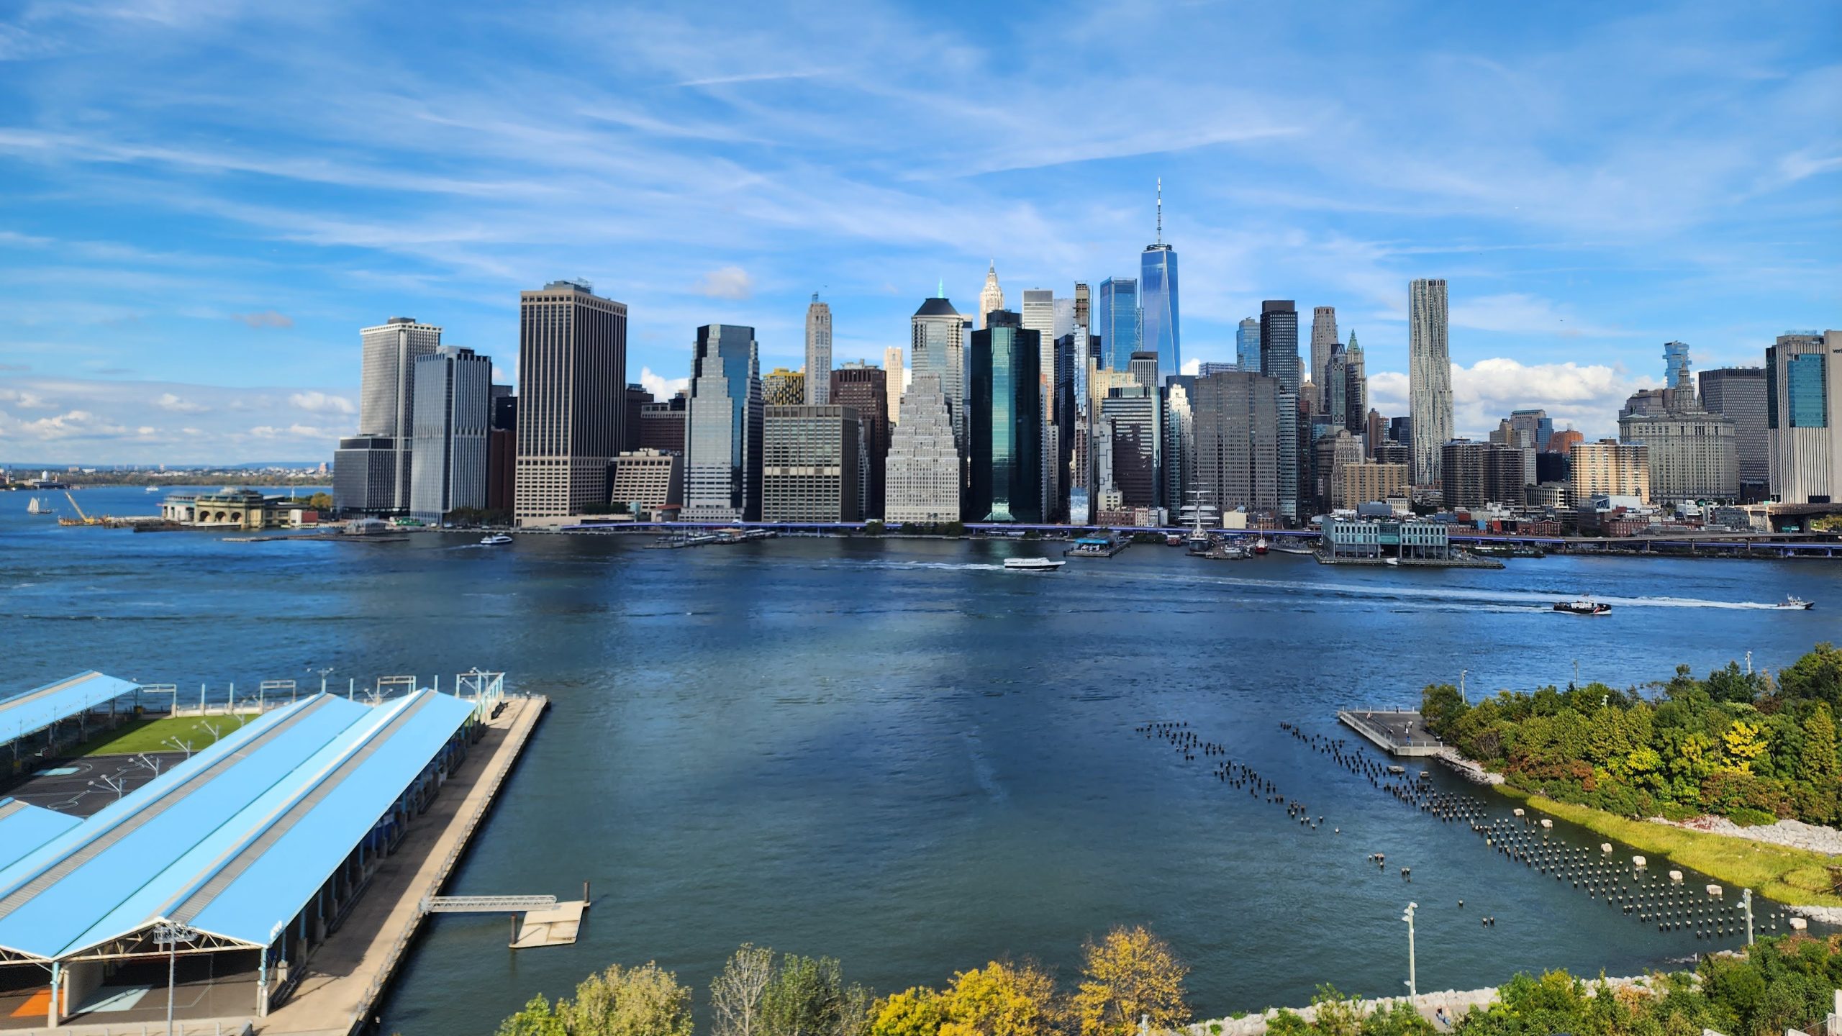
The complete renovation of this former Jehovah’s Witnesses building brought much needed modern rental units to the highly desirable Brooklyn Heights neighborhood. Tucked away behind the bustle of downtown Brooklyn, the address appears unassuming at street level, but inside lies a fully amenitized, high-end residence overlooking the picturesque Brooklyn Promenade, Brooklyn Bridge Park, and downtown Manhattan.
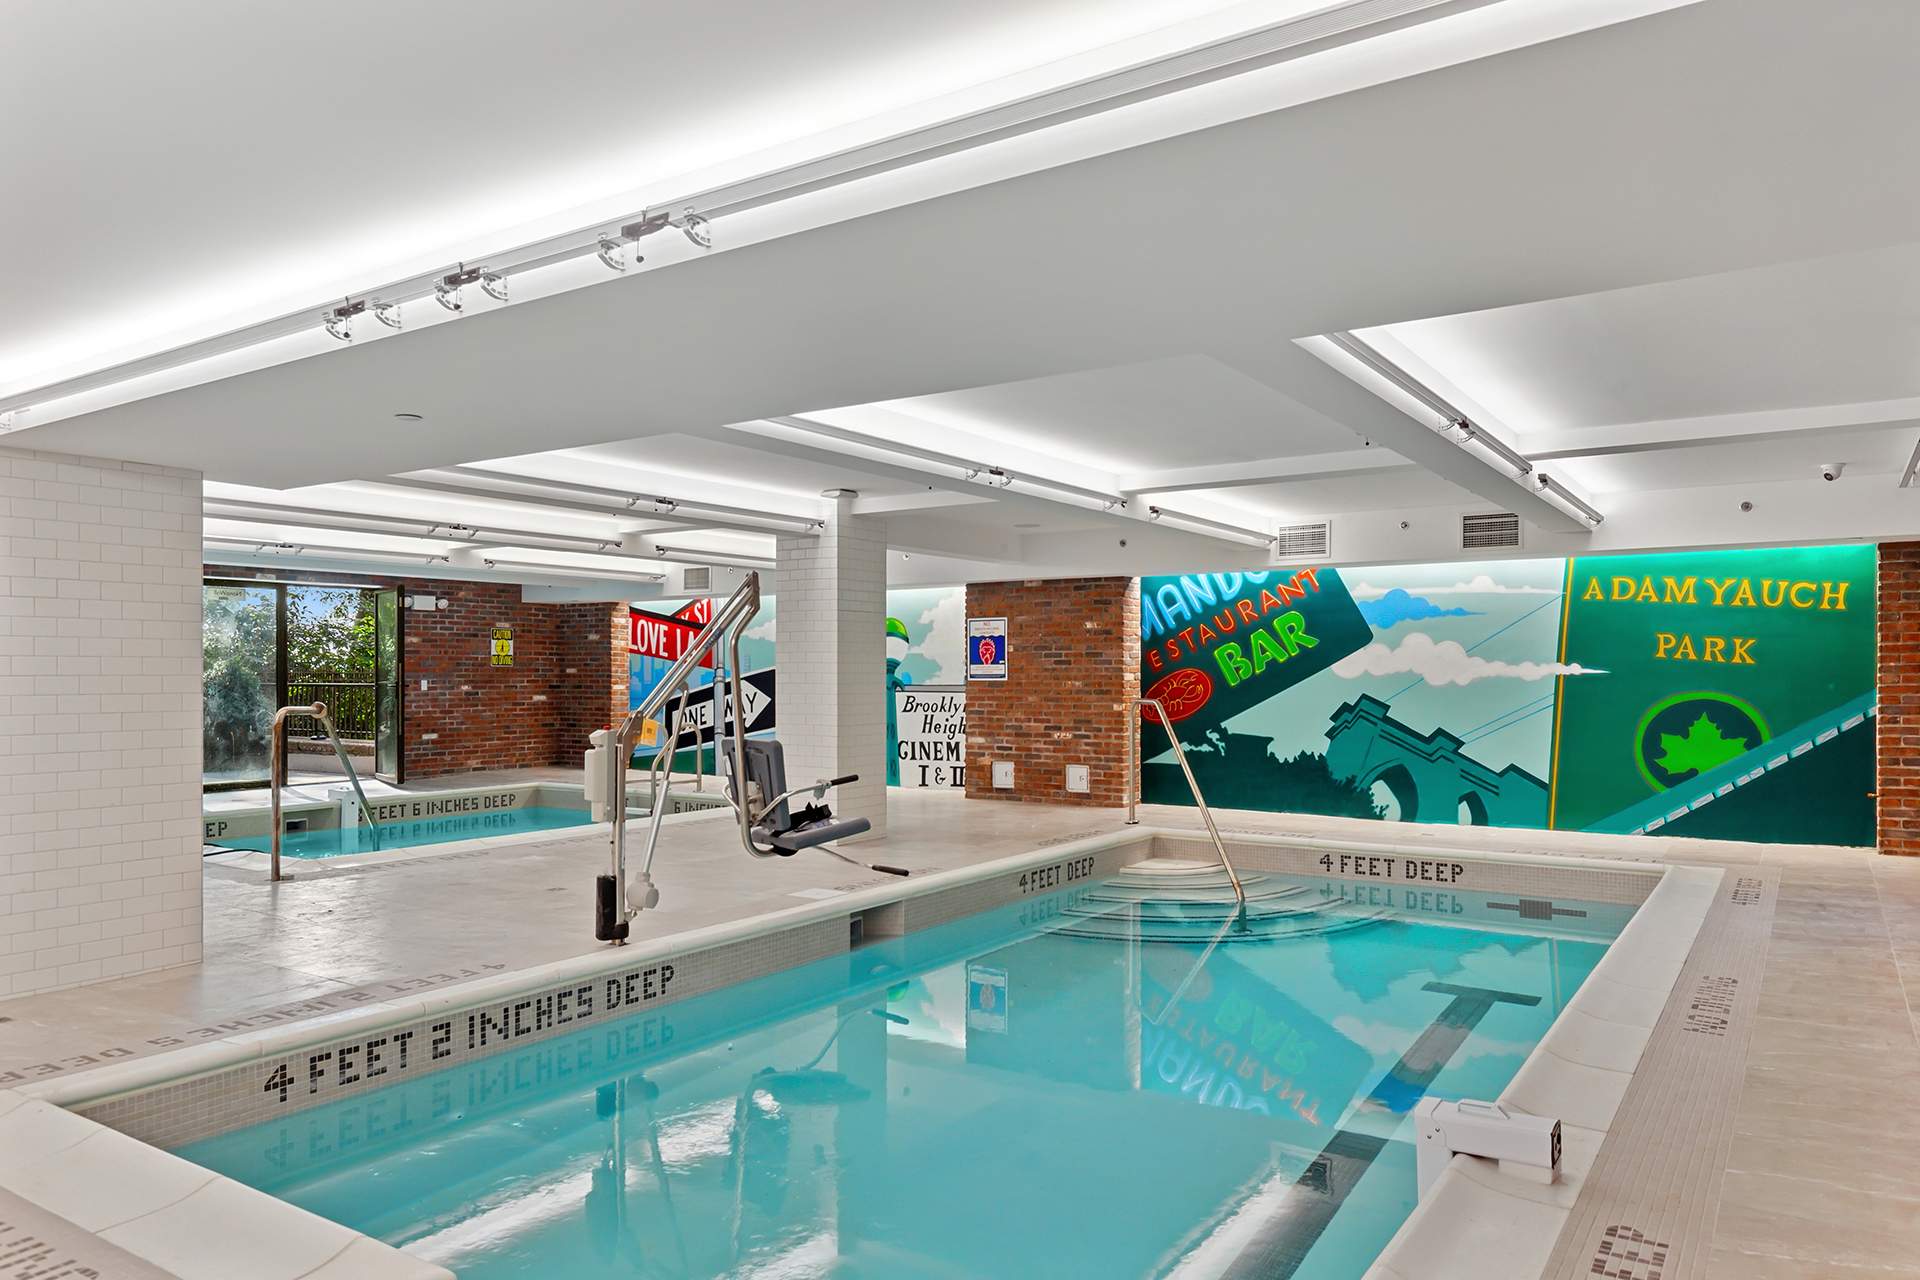
The complexity of the unit layouts, which vary from a studio to a 4-bedroom duplex—as well as the extensive amenity program, including two-floor car parking with a new car elevator, four common roof terraces, multiple swimming pools, a business center, golf simulator, spa and gym—presented a unique set of design and construction challenges.
Building systems updates included major structural work, as well as historic façade restoration that stitched together three separate buildings from different time periods. The renovation also involved the installation of full mechanical and electrical upgrades, including major equipment.