Brooklyn, NY
One-of-a-kind living at a historic Park Slope address


PROJECT FACTS
Type: Full gut renovation
Stories: 9
Units: 64 (Condo)
Area: 186,000 SF
Completed: 2021
Owner: One PPW Owner, LLC
Architect: Form4, Workstead, ODA
*prior to TGA
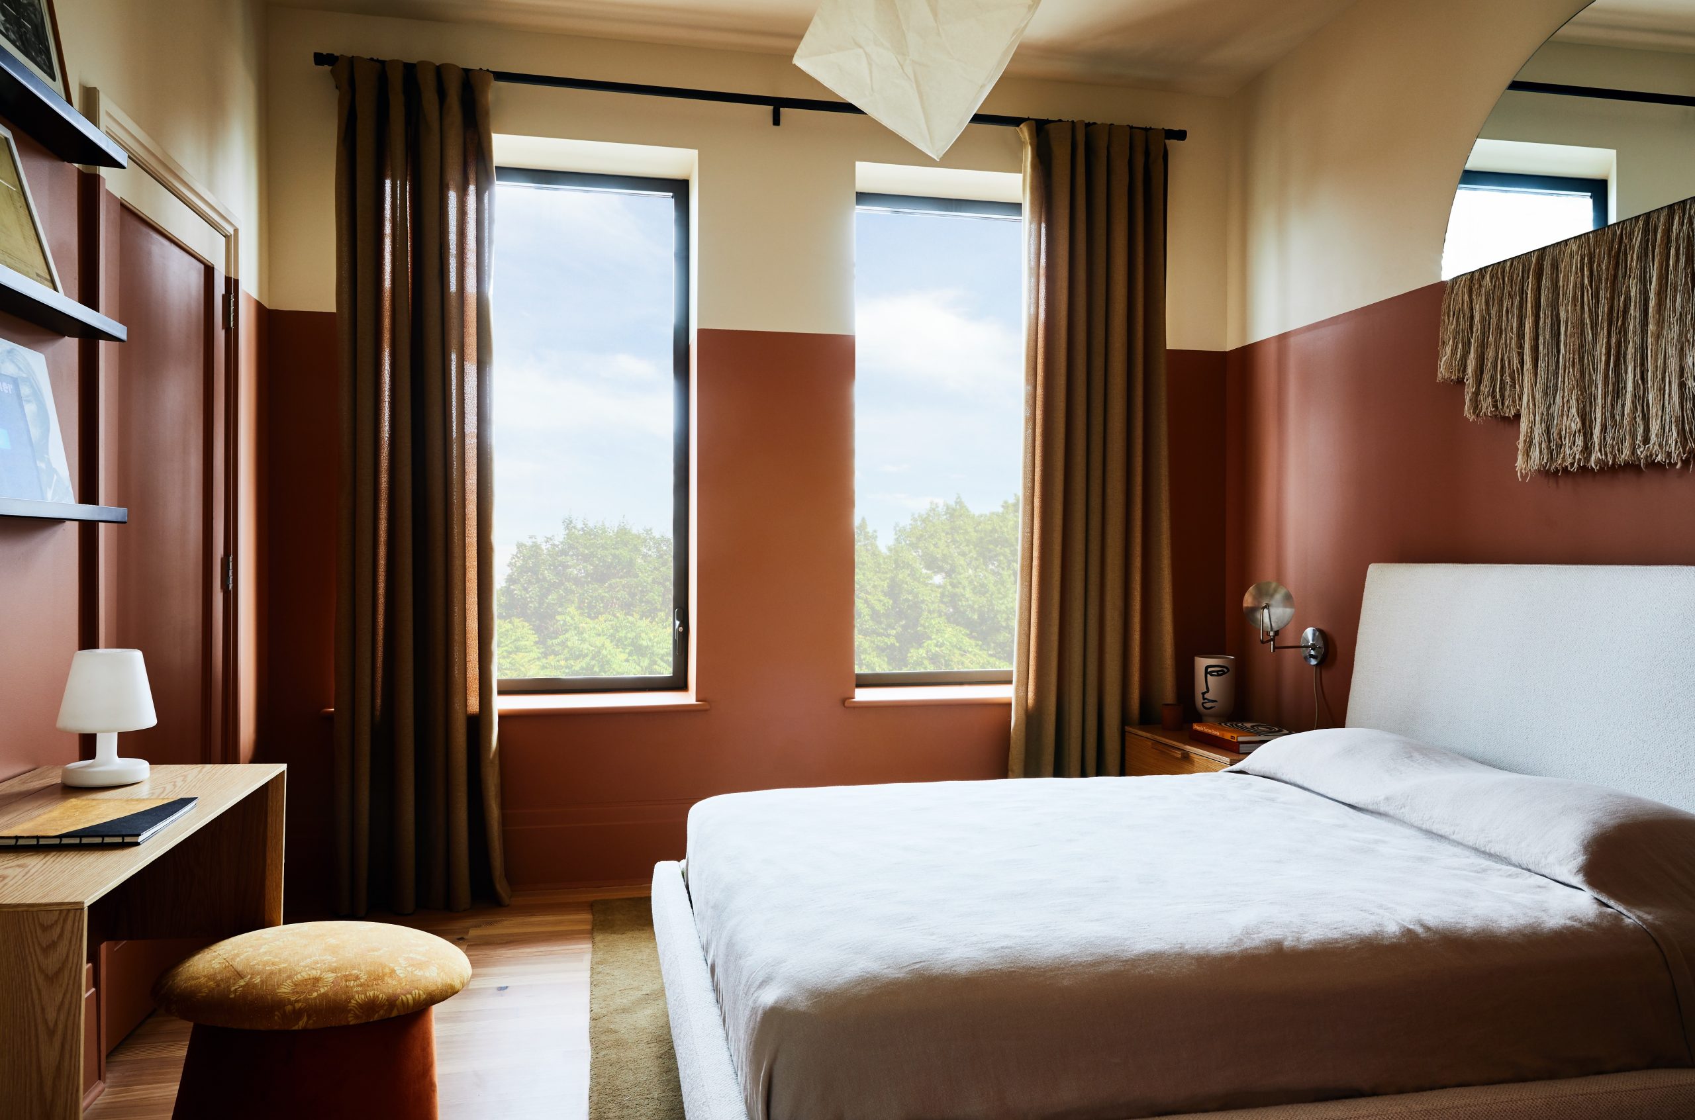
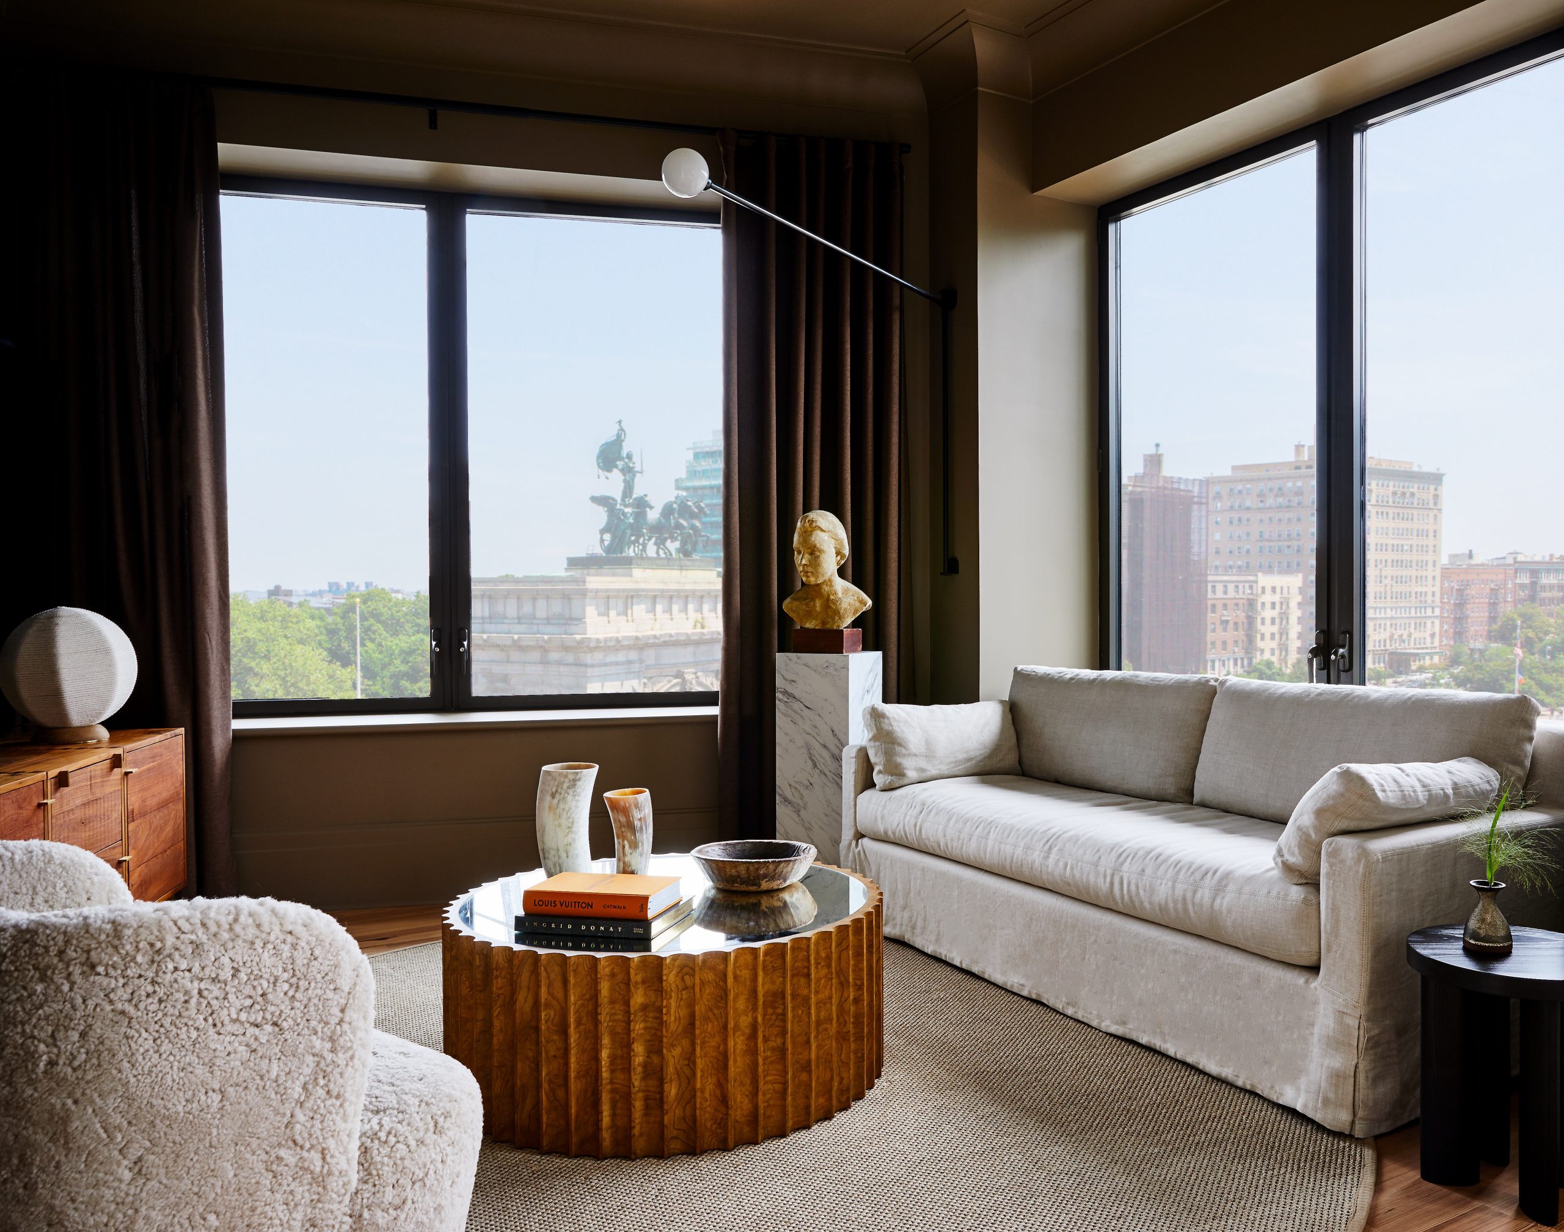
Built in 1926 as a Knights of Columbus hall, and later used as a nursing home, this steel-framed structure located on a prominent corner has been utterly transformed into 64 highly sought-after luxury condominiums—all with distinct floor plans.
To accomodate the new, spacious residential layouts, the comprehensive interior renovation and exterior restoration encompassed a complex demolition of the 7,000-SF rear wall of the building, including structural members, as well as new steel framing installed for the new core, including installation of new column to support a 4-foot truss at the 5th floor, supported by mini-piles at subcellar.
Historic preservation requirements were carefully followed for the restoration
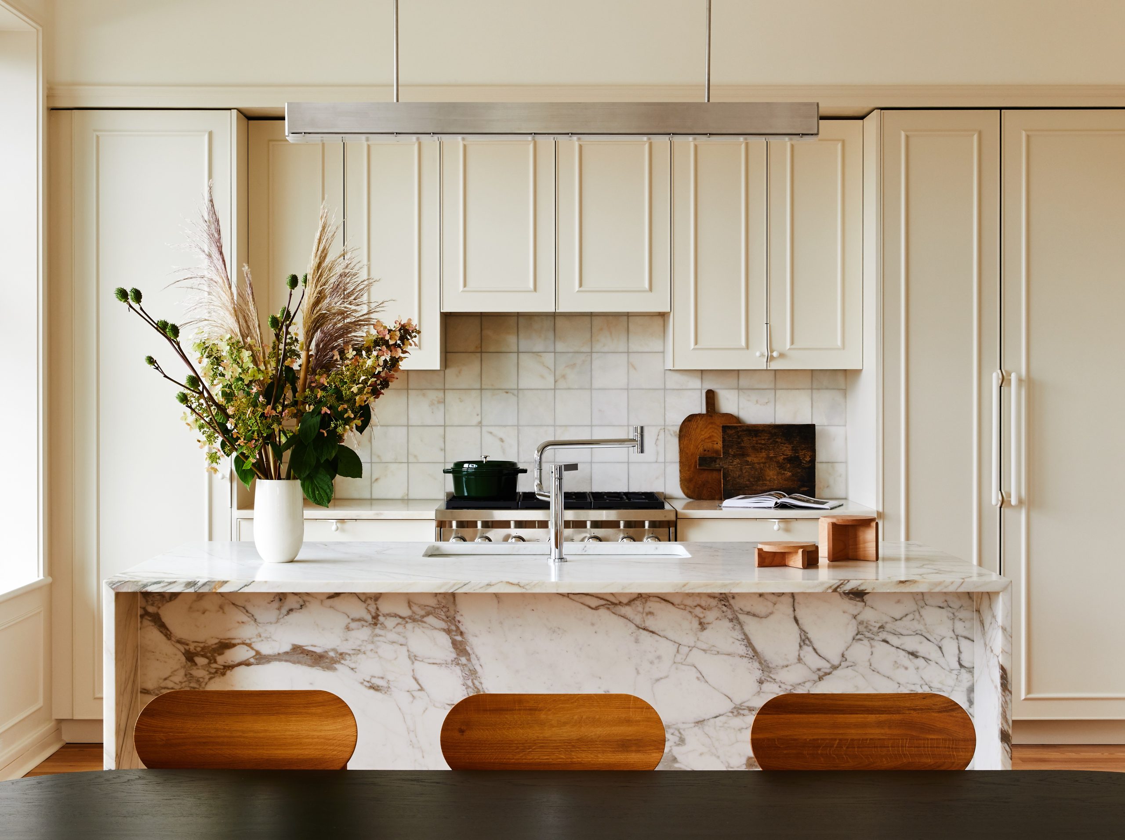
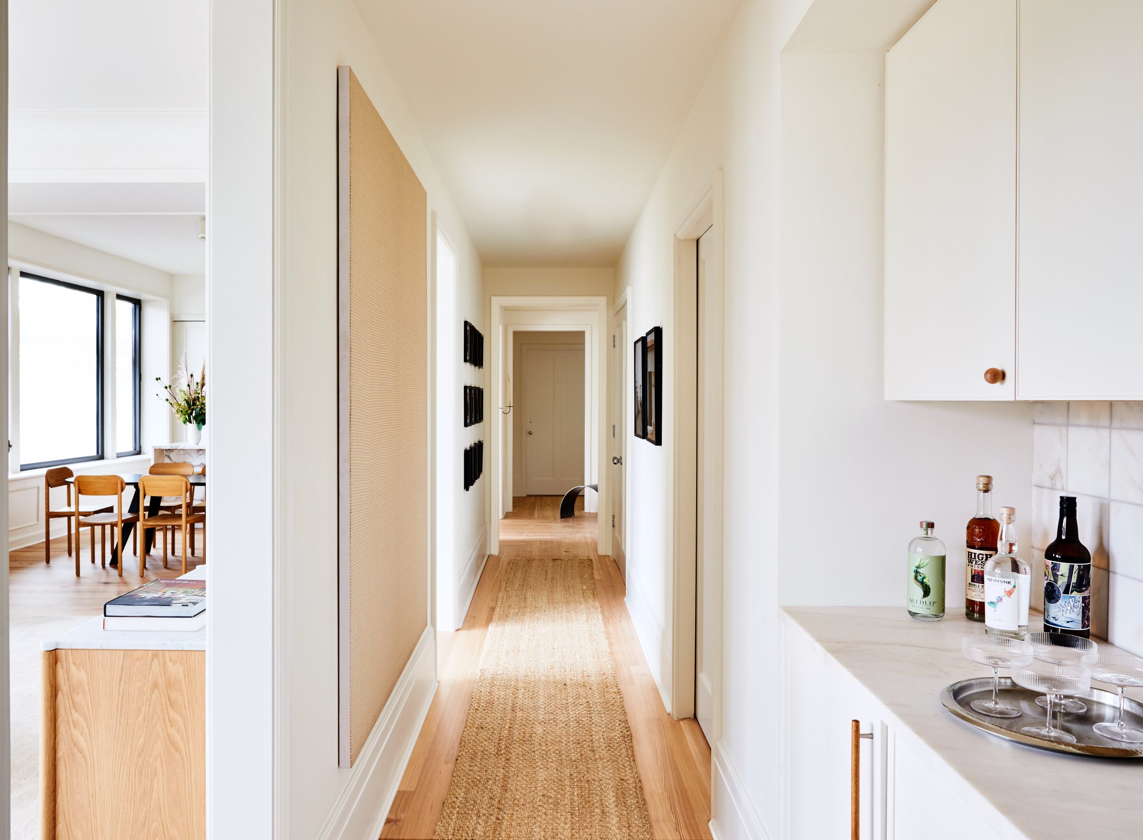
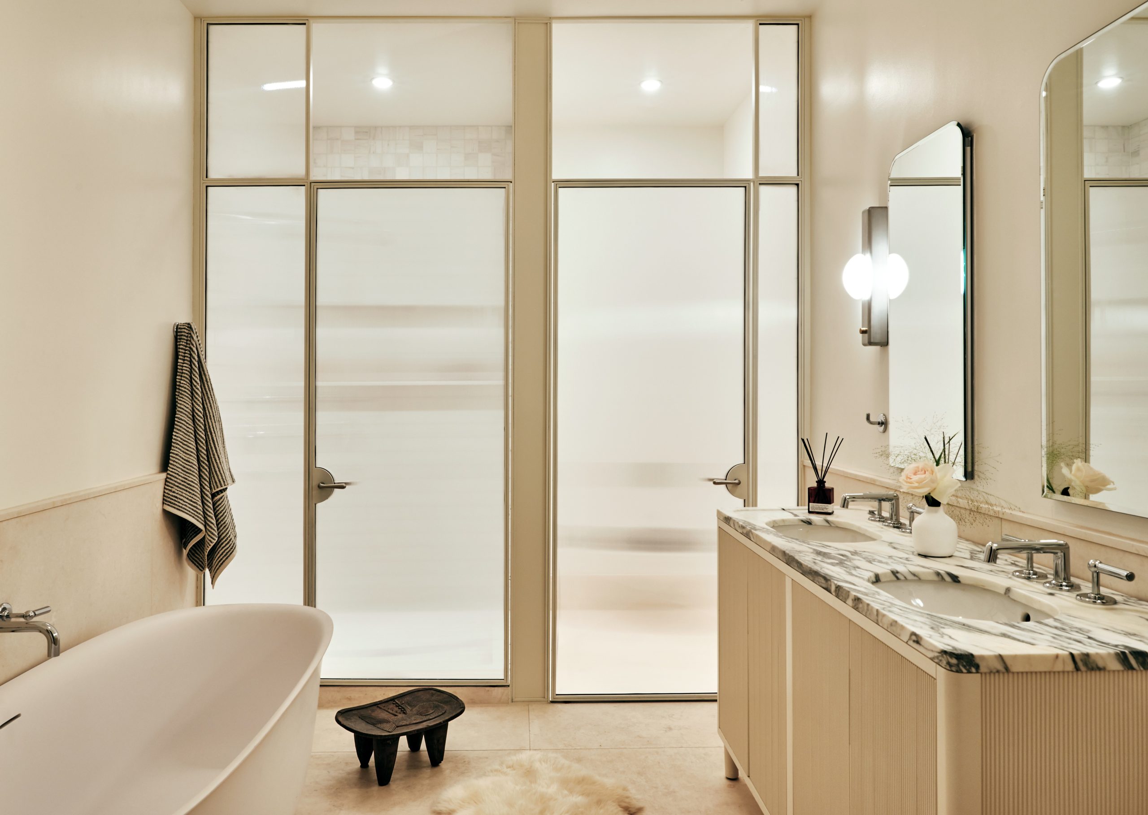
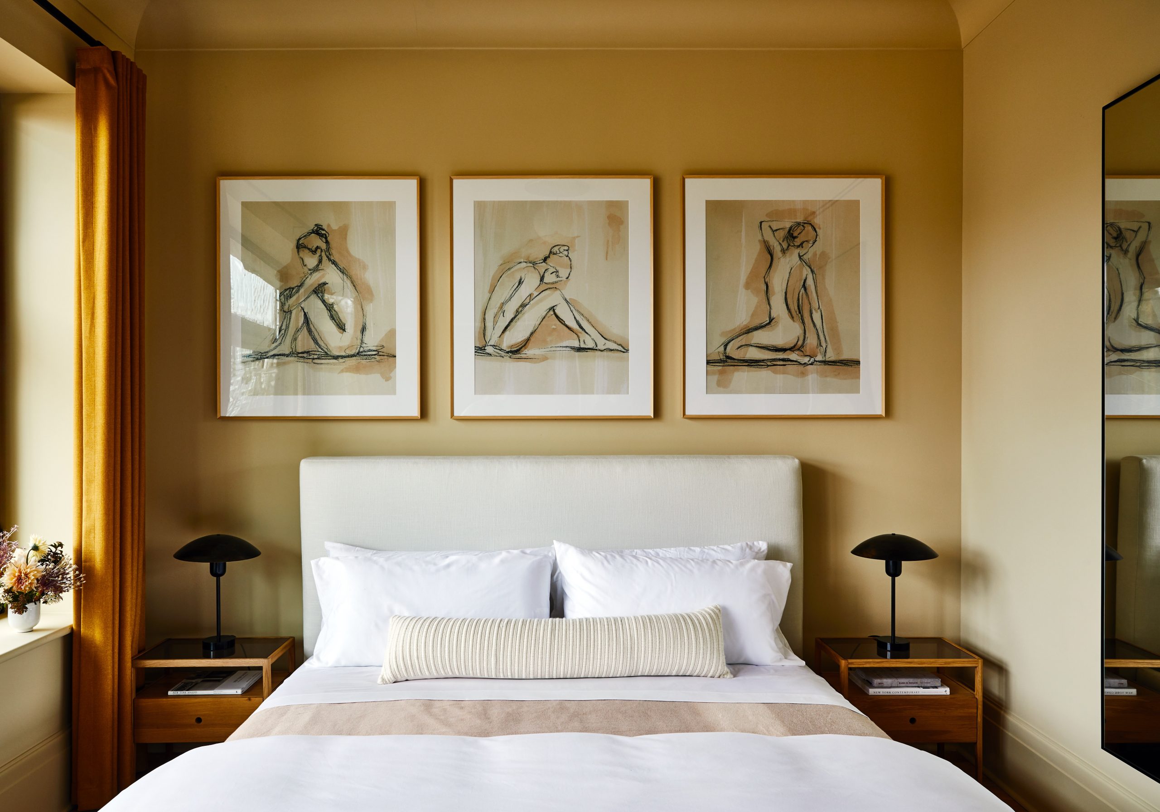
of the brick, limestone, and terra cotta masonry façades. Inside, a saturated, gold-hued lobby exudes elegance, while high-end kitchen and bathroom finishes, including specially sourced Italian marble and custom millwork, ensure no two units are alike.
Bruno and Will assisted in identifying certain problems well before they became apparent, thereby allowing for a more organized and streamlined approach.
Ramon Maislen
Sugar Hill Capital Partners