West New York, NJ
Literally breaking rocks to accelerate the schedule
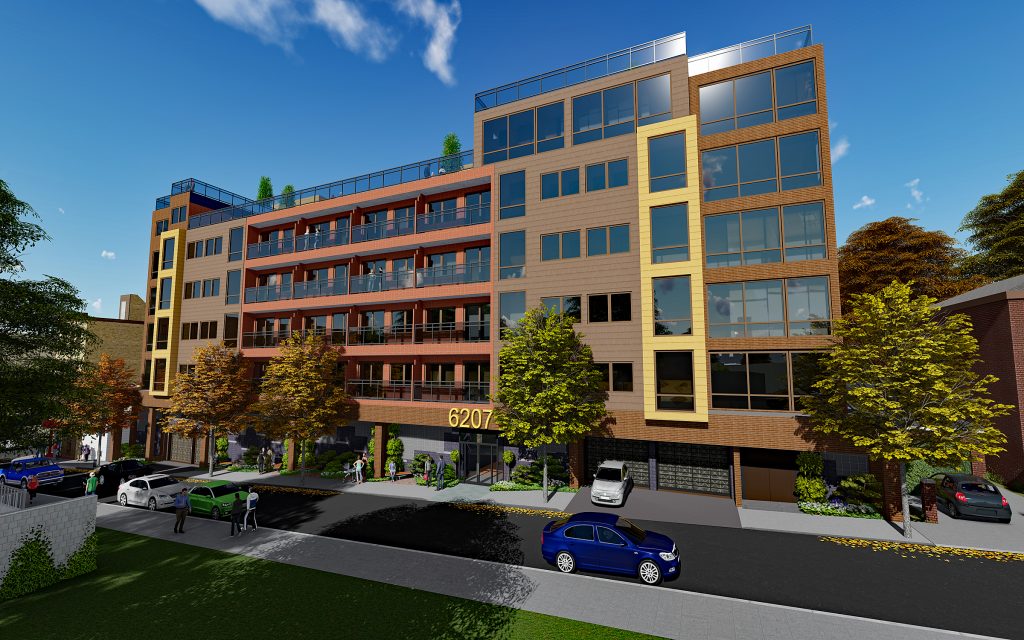
PROJECT FACTS
Type: New construction
Stories: 6
Units: 80 (Rental)
Area: 135,000 SF
Target Completion: September 2026
Owner: Madison St. Properties
Architect: Baseline Architecture, P.C.
This new rental building in West New York will help meet growing demand in a popular urban residential market. Incorporating 80, 1-3-bedroom units, as well as basement and 1st floor parking, the 6-story apartment building will offer an amenity space—such as a gym, yoga room or party room—on each floor.
The structure is composed of a concrete podium supporting cold-formed framing and Comslab deck and wood framing on the upper floors. The facade will feature thin brick, EIFS, and fiber cement panels with large casement window openings. Upper floors will enjoy views of Midtown Manhattan.
The team has encountered some unique construction challenges associated with the foundation. An existing industrial building was demolished on the site, and a new foundation is being installed in approximately 12,000 cubic yards of diabase rock, some of the hardest density rock in the Northeast.
We used line drilling and rock blasting techniques to remove the existing rock within 2-3 feet from the property line. To save time, we’re starting construction of the superstructure and associated columns while we continue with the foundation work.